Cour du Rhône
Location
Lyon, France
Year
2026
Status
In Progress
Typology
Housing
Client
Métropole de Lyon
Area
12 400 m²
Services
Architecture, Urban Design
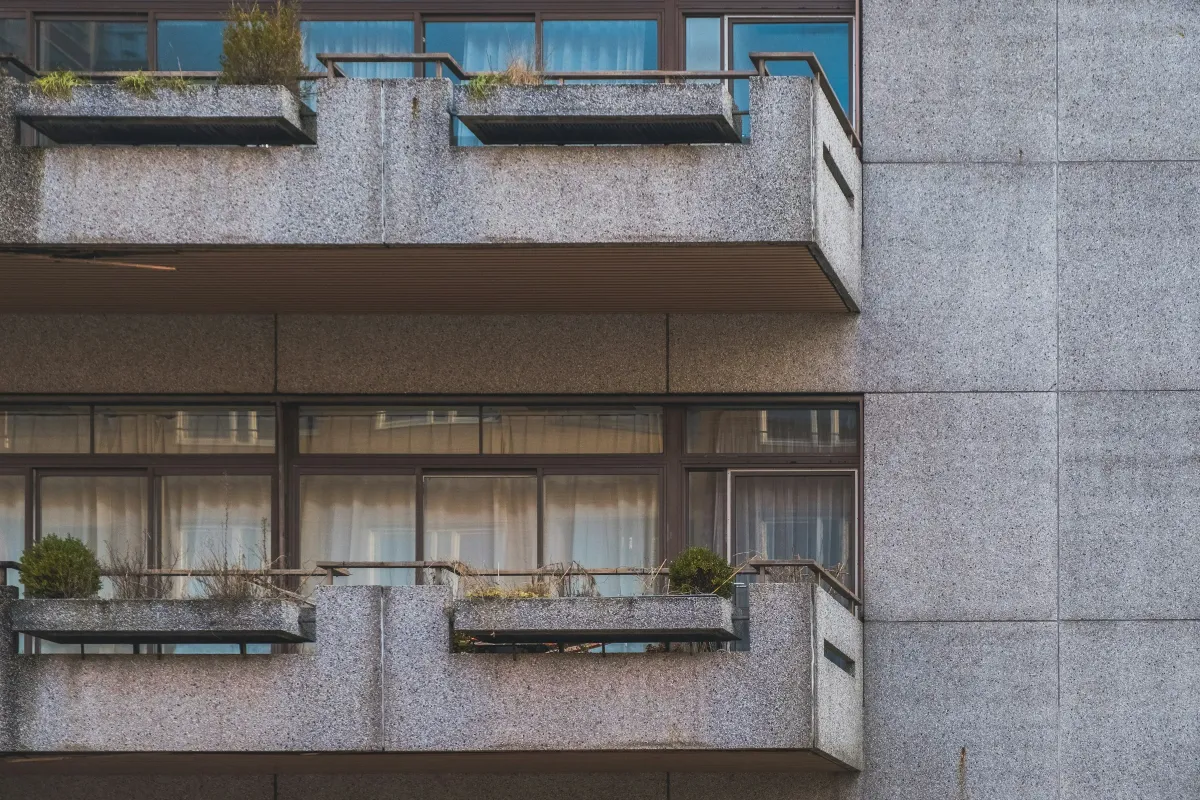
Housing on the Rhône, with apartments opening onto the street and a shared planted courtyard.
On the left bank of the Rhône, this housing project arranges apartments around a planted courtyard. The street elevations continue the surrounding block, while the courtyard gives residents a shared outdoor space away from traffic.
A shared courtyard
The apartments extend from the street to the courtyard. Deep loggias add sheltered outdoor space to the living rooms and help control direct sunlight through the seasons.
Exposed concrete, oak joinery and galvanised steel keep the construction straightforward. The planting softens the courtyard and gives the homes a changing outlook throughout the year.


Next project