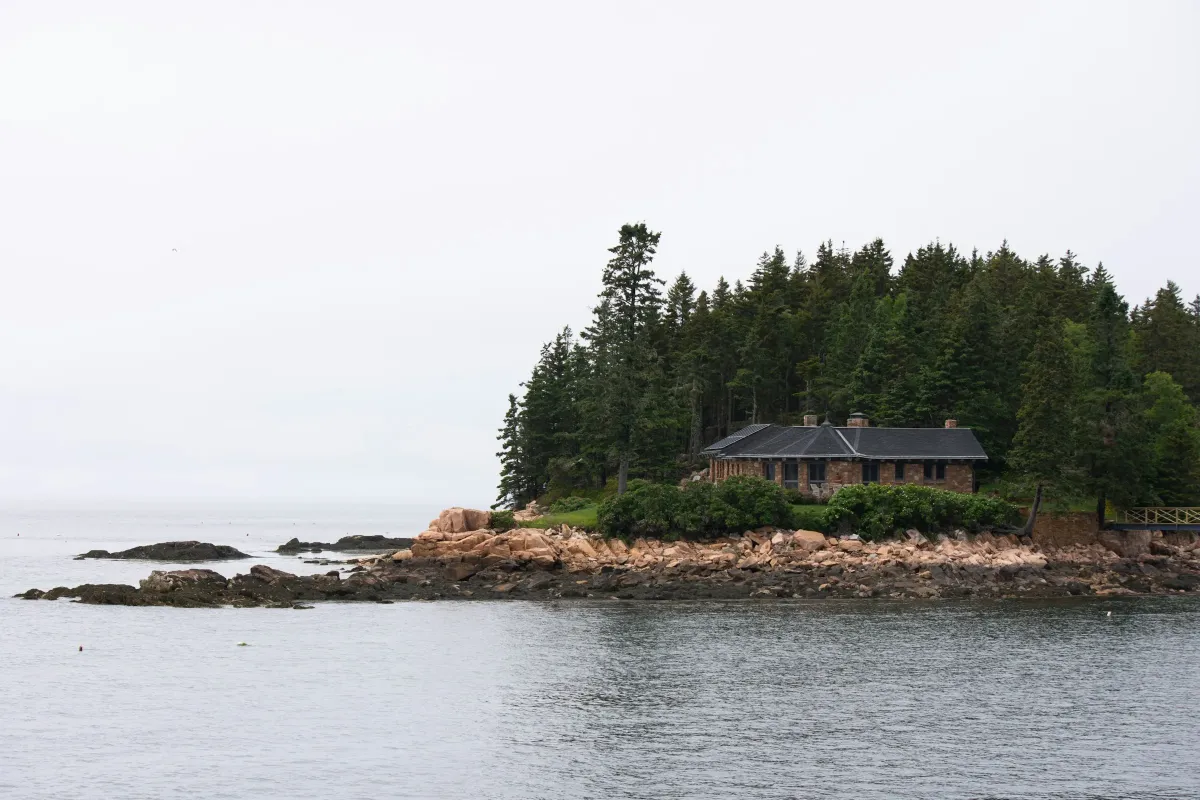
Maison des Pins
Location
Cap Ferret, France
Year
2025
Status
Completed
Typology
Residential
Client
Private client
Area
280 m²
Services
Architecture, Interior Architecture
A timber home among the pines, with living spaces that open directly onto the garden.
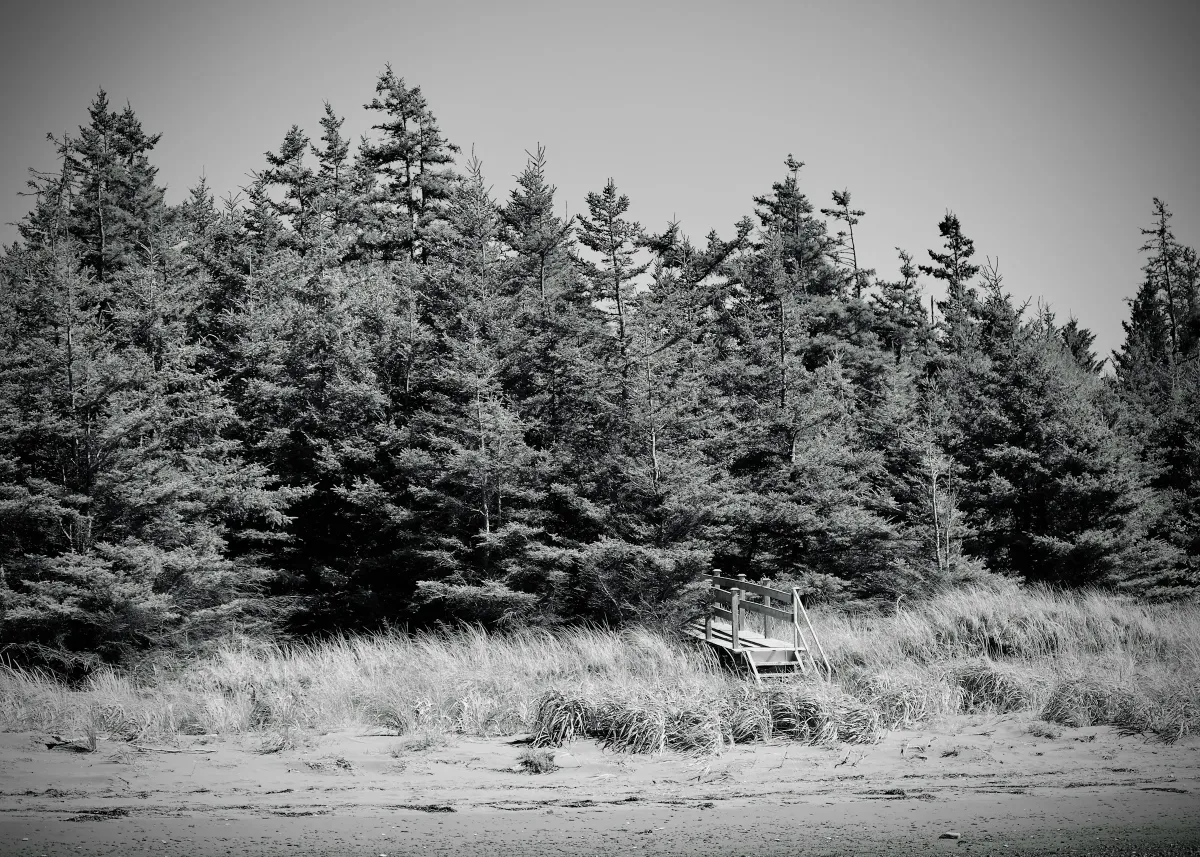
Maison des Pins sits back from the street among the maritime pines. Its low timber volume leaves the trees and dune landscape prominent, with the main rooms facing the garden.
Rooms open to the garden
The living spaces share an open plan, with service areas grouped into two compact cores. Sliding glazing opens the south side of the house, connecting the living room to the ground outside.
Untreated pine cladding will weather in the coastal air. Timber continues inside, giving the rooms a consistent material character without relying on a different finish for every surface.
Next project
