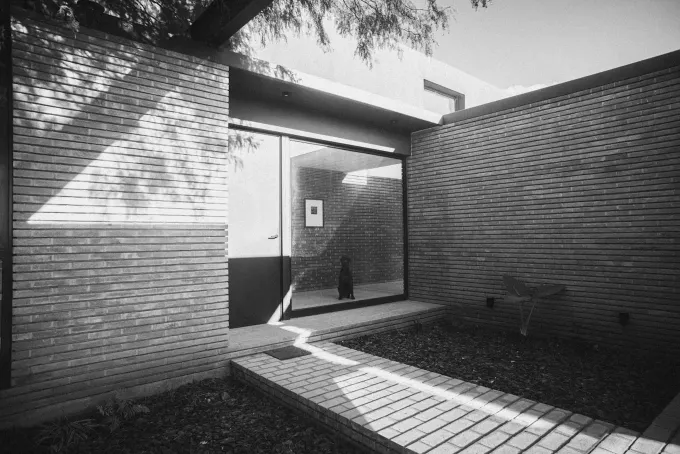
Forest Rooms
Location
Chamonix, France
Year
2023
Status
Completed
Typology
Hospitality
Client
Mont Blanc Lodges
Area
1 980 m²
Services
Architecture, Landscape Architecture
Timber guest rooms set in forest clearings, connected by sheltered paths.
Rooms between the trees
Forest Rooms divides a mountain retreat into smaller timber buildings on a steep site. Covered paths connect the guest rooms and shared spaces.
The buildings occupy existing clearings, retaining the mature firs between them. Planted roofs help the volumes sit within the slope when seen from higher ground.
Timber boards, wool curtains and stone define the interiors. Windows frame different parts of the forest, giving each room its own outlook.


Next project